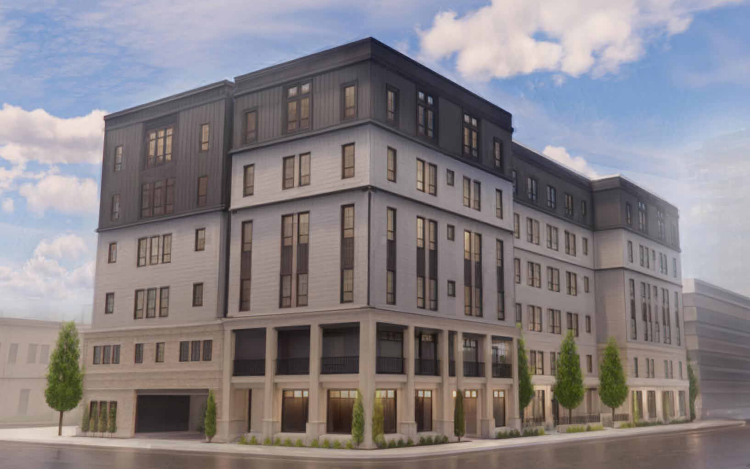
Artem on Gay
LEED-certified, 71-unit affordable housing community bringing sustainable, community-centered living to the heart of downtown Columbus.
Opportunity
As Architect of Record, our firm was tasked with optimizing the existing design while navigating complex site constraints and preserving the project's budget and schedule. Designed as a 71-unit Low-Income Housing Tax Credit (LIHTC) development, Artem on Gay balances urban density with resident well-being through seven unit types, dedicated community amenities, two resident terraces, a fitness center, and both resident-only and public gathering spaces.
Approach
Our team conducted a comprehensive analysis of the site's existing stormwater infrastructure, mechanical systems, and rooftop access requirements to identify opportunities for greater efficiency and long-term performance. That analysis led to the design and implementation of a specialized blue roof system capable of retaining more than 4,000 cubic feet of stormwater. Beyond the roof, we refined the building's design through value engineering, structural and MEP coordination, permitting, and construction administration to deliver a sustainable, resident-focused affordable housing community that supports modern urban living.
Impact
The result is a LEED-certified affordable housing community that expands access to quality housing in downtown Columbus while creating welcoming spaces for community members to live, gather, and thrive. The innovative blue roof system eliminated the need for underground stormwater detention, saving the client an estimated $125,000, reducing carbon emissions, and strengthening the city's flood resilience by helping reduce stormwater runoff into the sewer system.
-
Architecture
-
Structural and MEP Engineering
-
Permitting
-
Construction Administration
- Architecture - Structural and MEP Engineering - Permitting - Construction Administration
Location
Columbus, Ohio
Designs Completed
2025
Size
70,869 SF
Construction Completed
2027 (Estimated)