

Our Services
Architecture, planning, and development consulting for projects at every stage.
Start with a feasibility question, a site, an existing building, or a project already in design. From offices in Columbus and Chicago, we meet the project where it is and carry it forward.
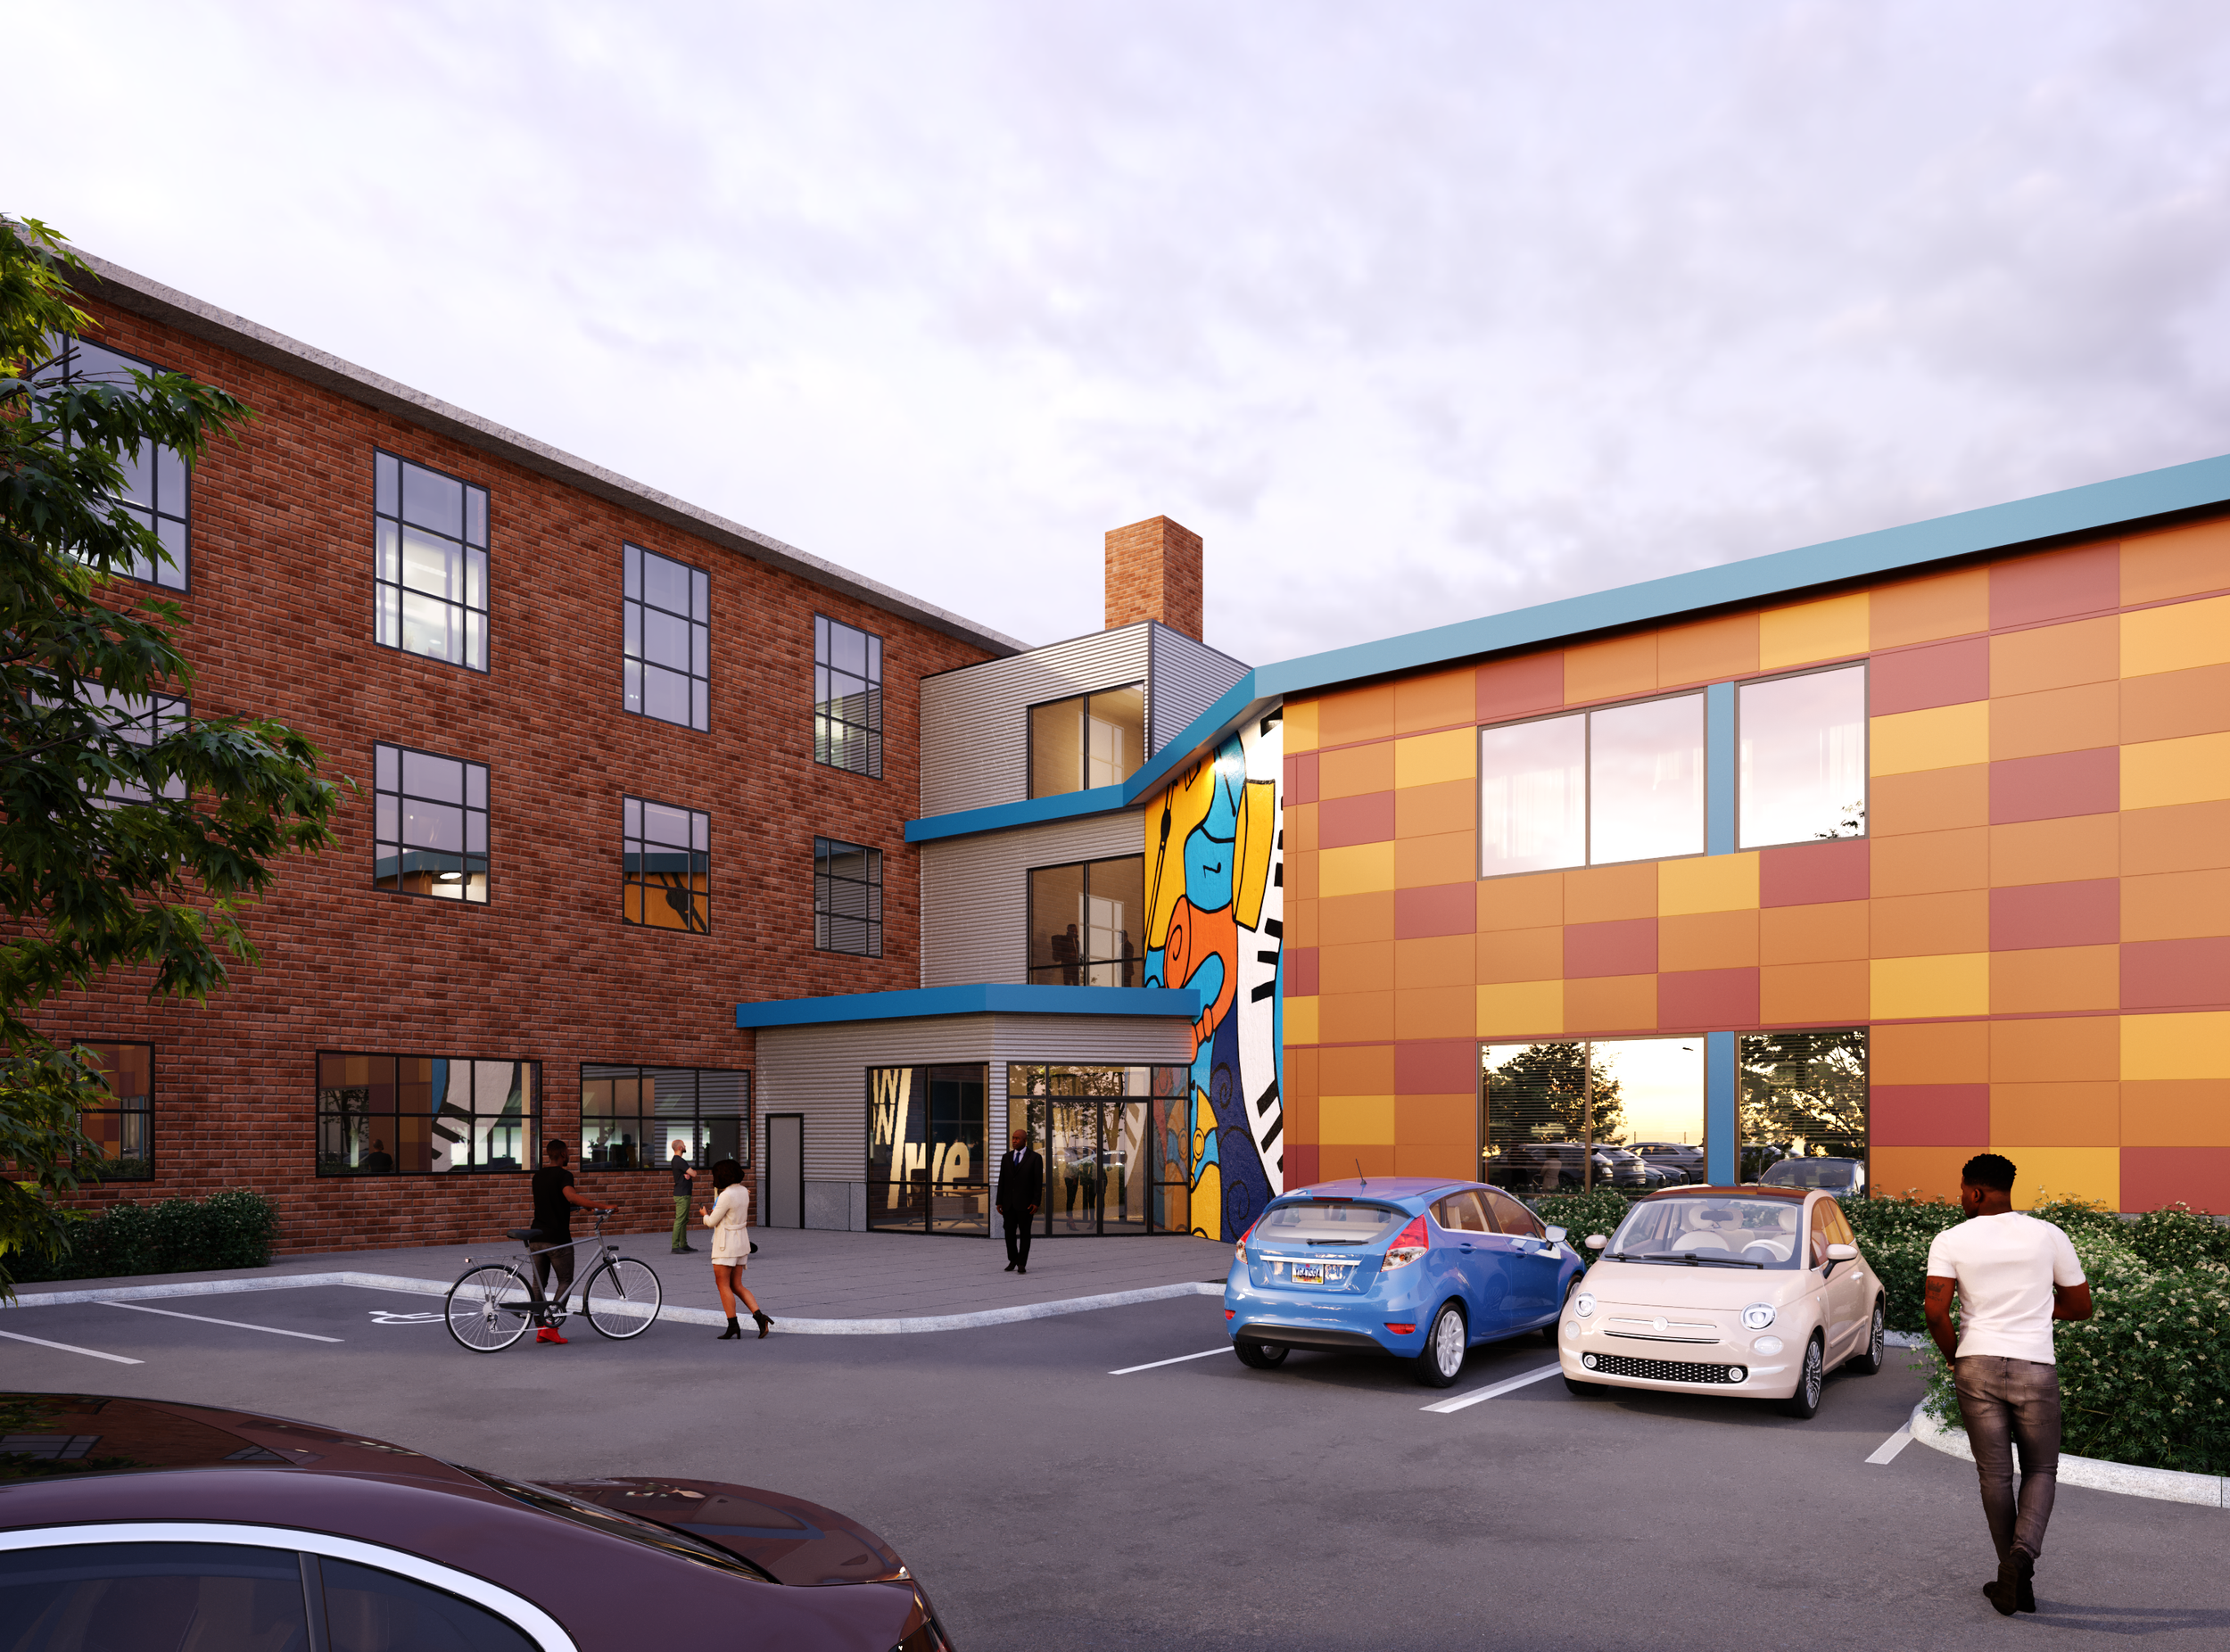
The owner should never learn what a project costs at the same moment they learn they cannot afford it.
Development Consulting
Clear answers on whether and how to build, before money is committed.
Feasibility Studies
Land-use review, conceptual massing, preliminary budgets, and funding-source evaluation that show whether a project makes sense before you commit to it. We work for the owner, not as one.
Building Assessment & Existing Conditions
Existing building surveys and condition documentation for renovation and adaptive reuse, with structural, utility, and systems evaluation coordinated through the right consultants. Deficiencies surface early, when they still shape scope and cost rather than change orders.
Program Management & Evaluation
Scope, schedule, budget, and consultants coordinated across complex or phased projects, including buildings that stay in use during construction, with post-occupancy evaluation after move-in. Useful when several consultants, phases, or funding sources need to stay aligned.
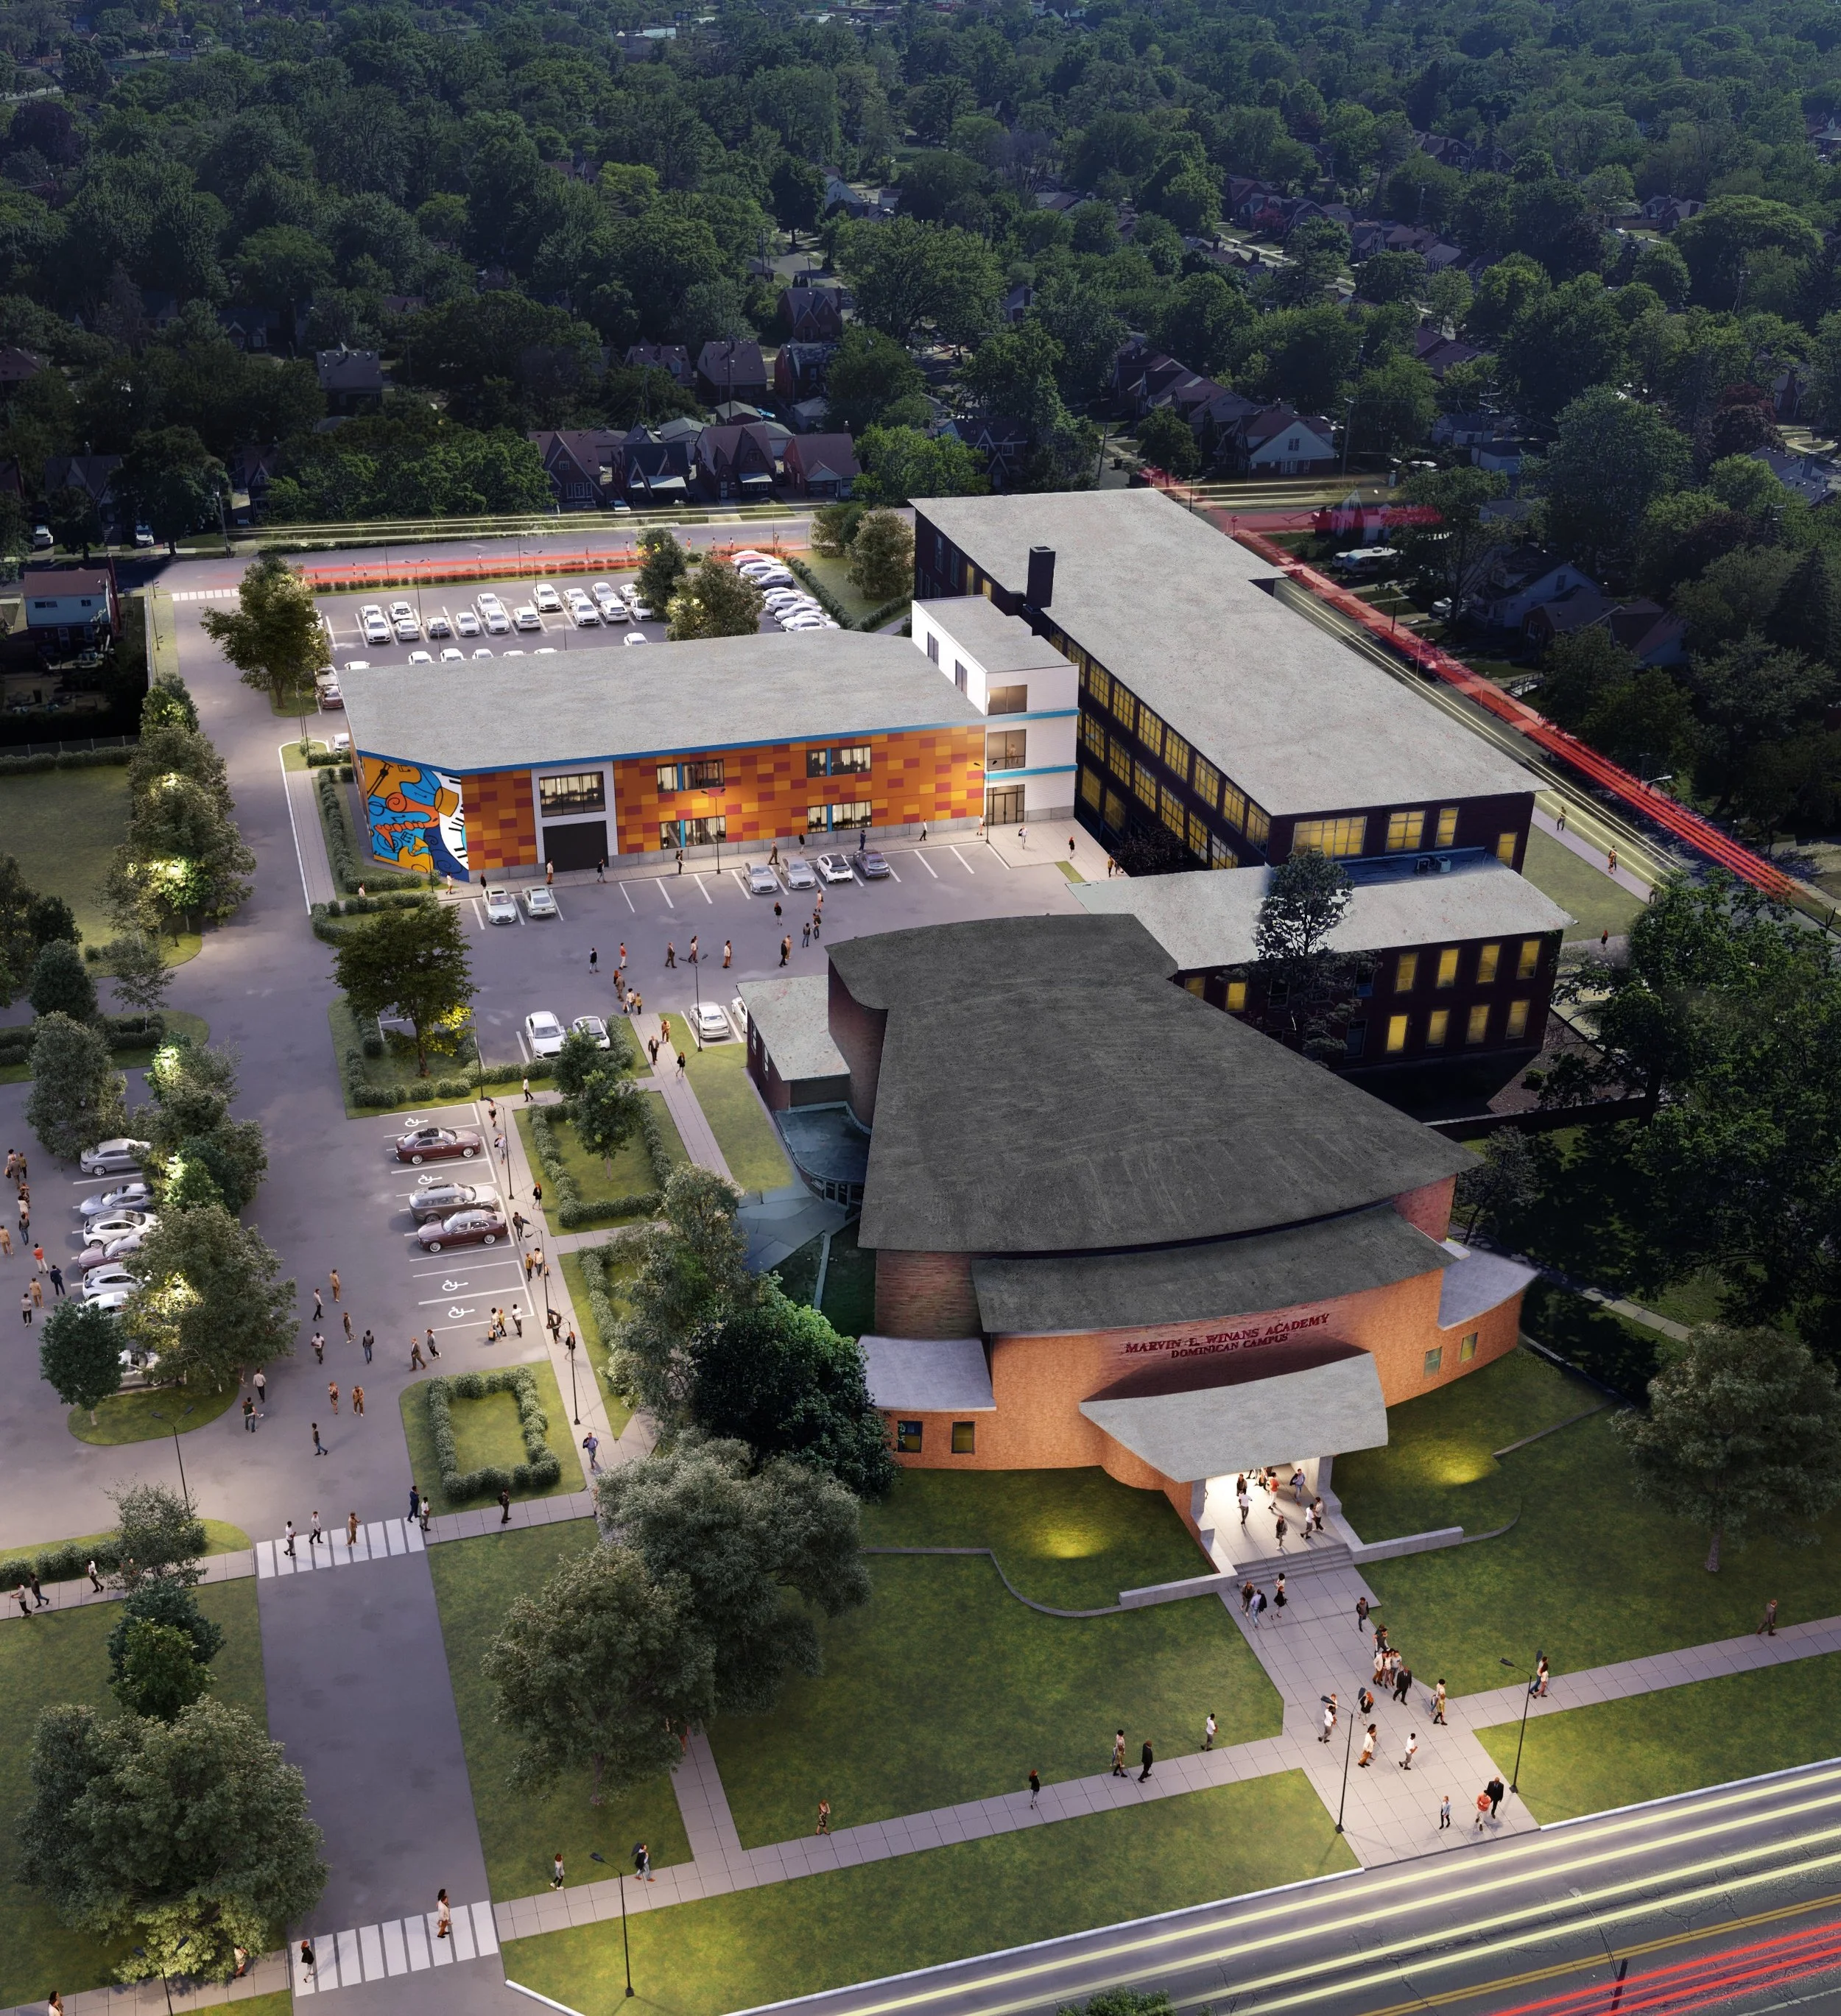
Planning
What a site or campus can support, now and over time.
Site Planning & Zoning
Zoning and allowable-use review, site layout, parking, access, grading, stormwater, and utilities, coordinated with civil engineers, that establish what a site can realistically hold. If a variance or rezoning is needed, you know before design starts.
Master Planning
Long-range plans for campuses, properties, and multi-building sites, developed with owners and stakeholders around infrastructure, future needs, and phasing. A large program broken into pieces that can be funded and built one at a time.
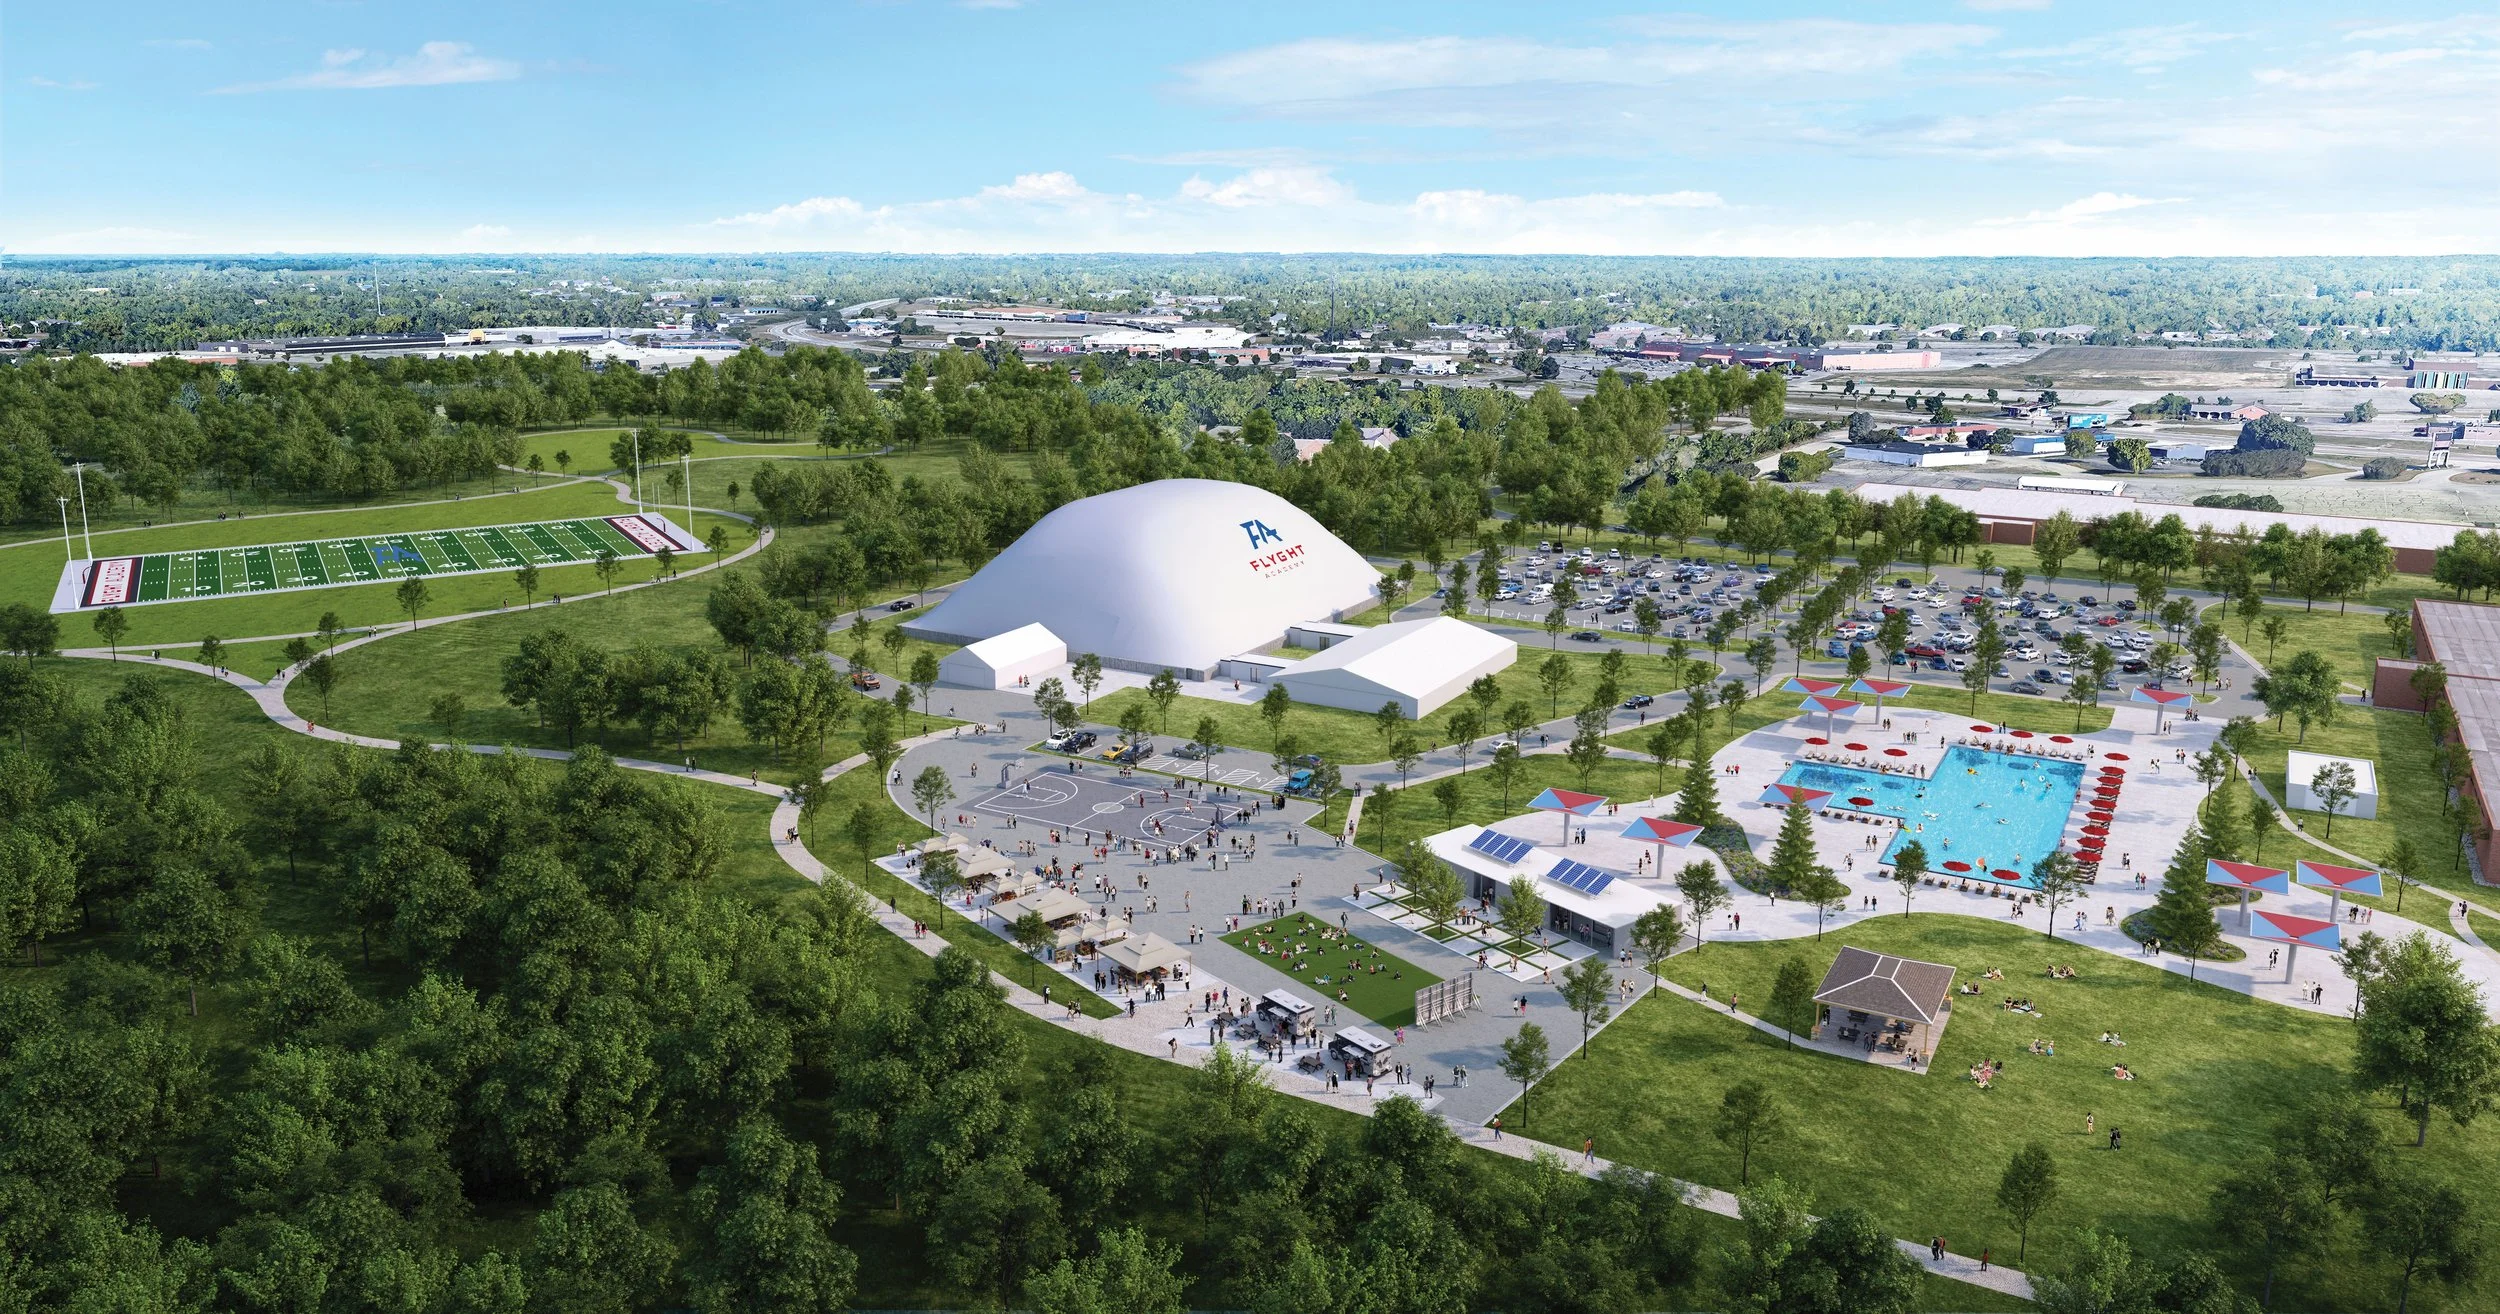
Architecture
Design, approvals, and construction, carried through by the same team.
Architecture & Design
Programming, space planning, and design from concept through construction documents for new construction, renovation, and adaptive reuse, with interior and sustainable design included as part of the architectural scope. We work directly for owners, on design-build teams, and on projects already in design. Budget, buildability, and energy performance are part of the design conversation from the start, including on projects designed to Enterprise Green Communities and LEED.
Permitting & Approvals
Code, ADA and accessibility, occupancy, and life-safety analysis from concept forward, with permit documents prepared, review comments answered, and historic preservation review coordinated where it applies. Code issues get caught at concept, not in plan review.
Contract Administration
Submittal review, RFIs, site observations, and coordination with contractors and consultants through completion, handled by the people who drew the documents.
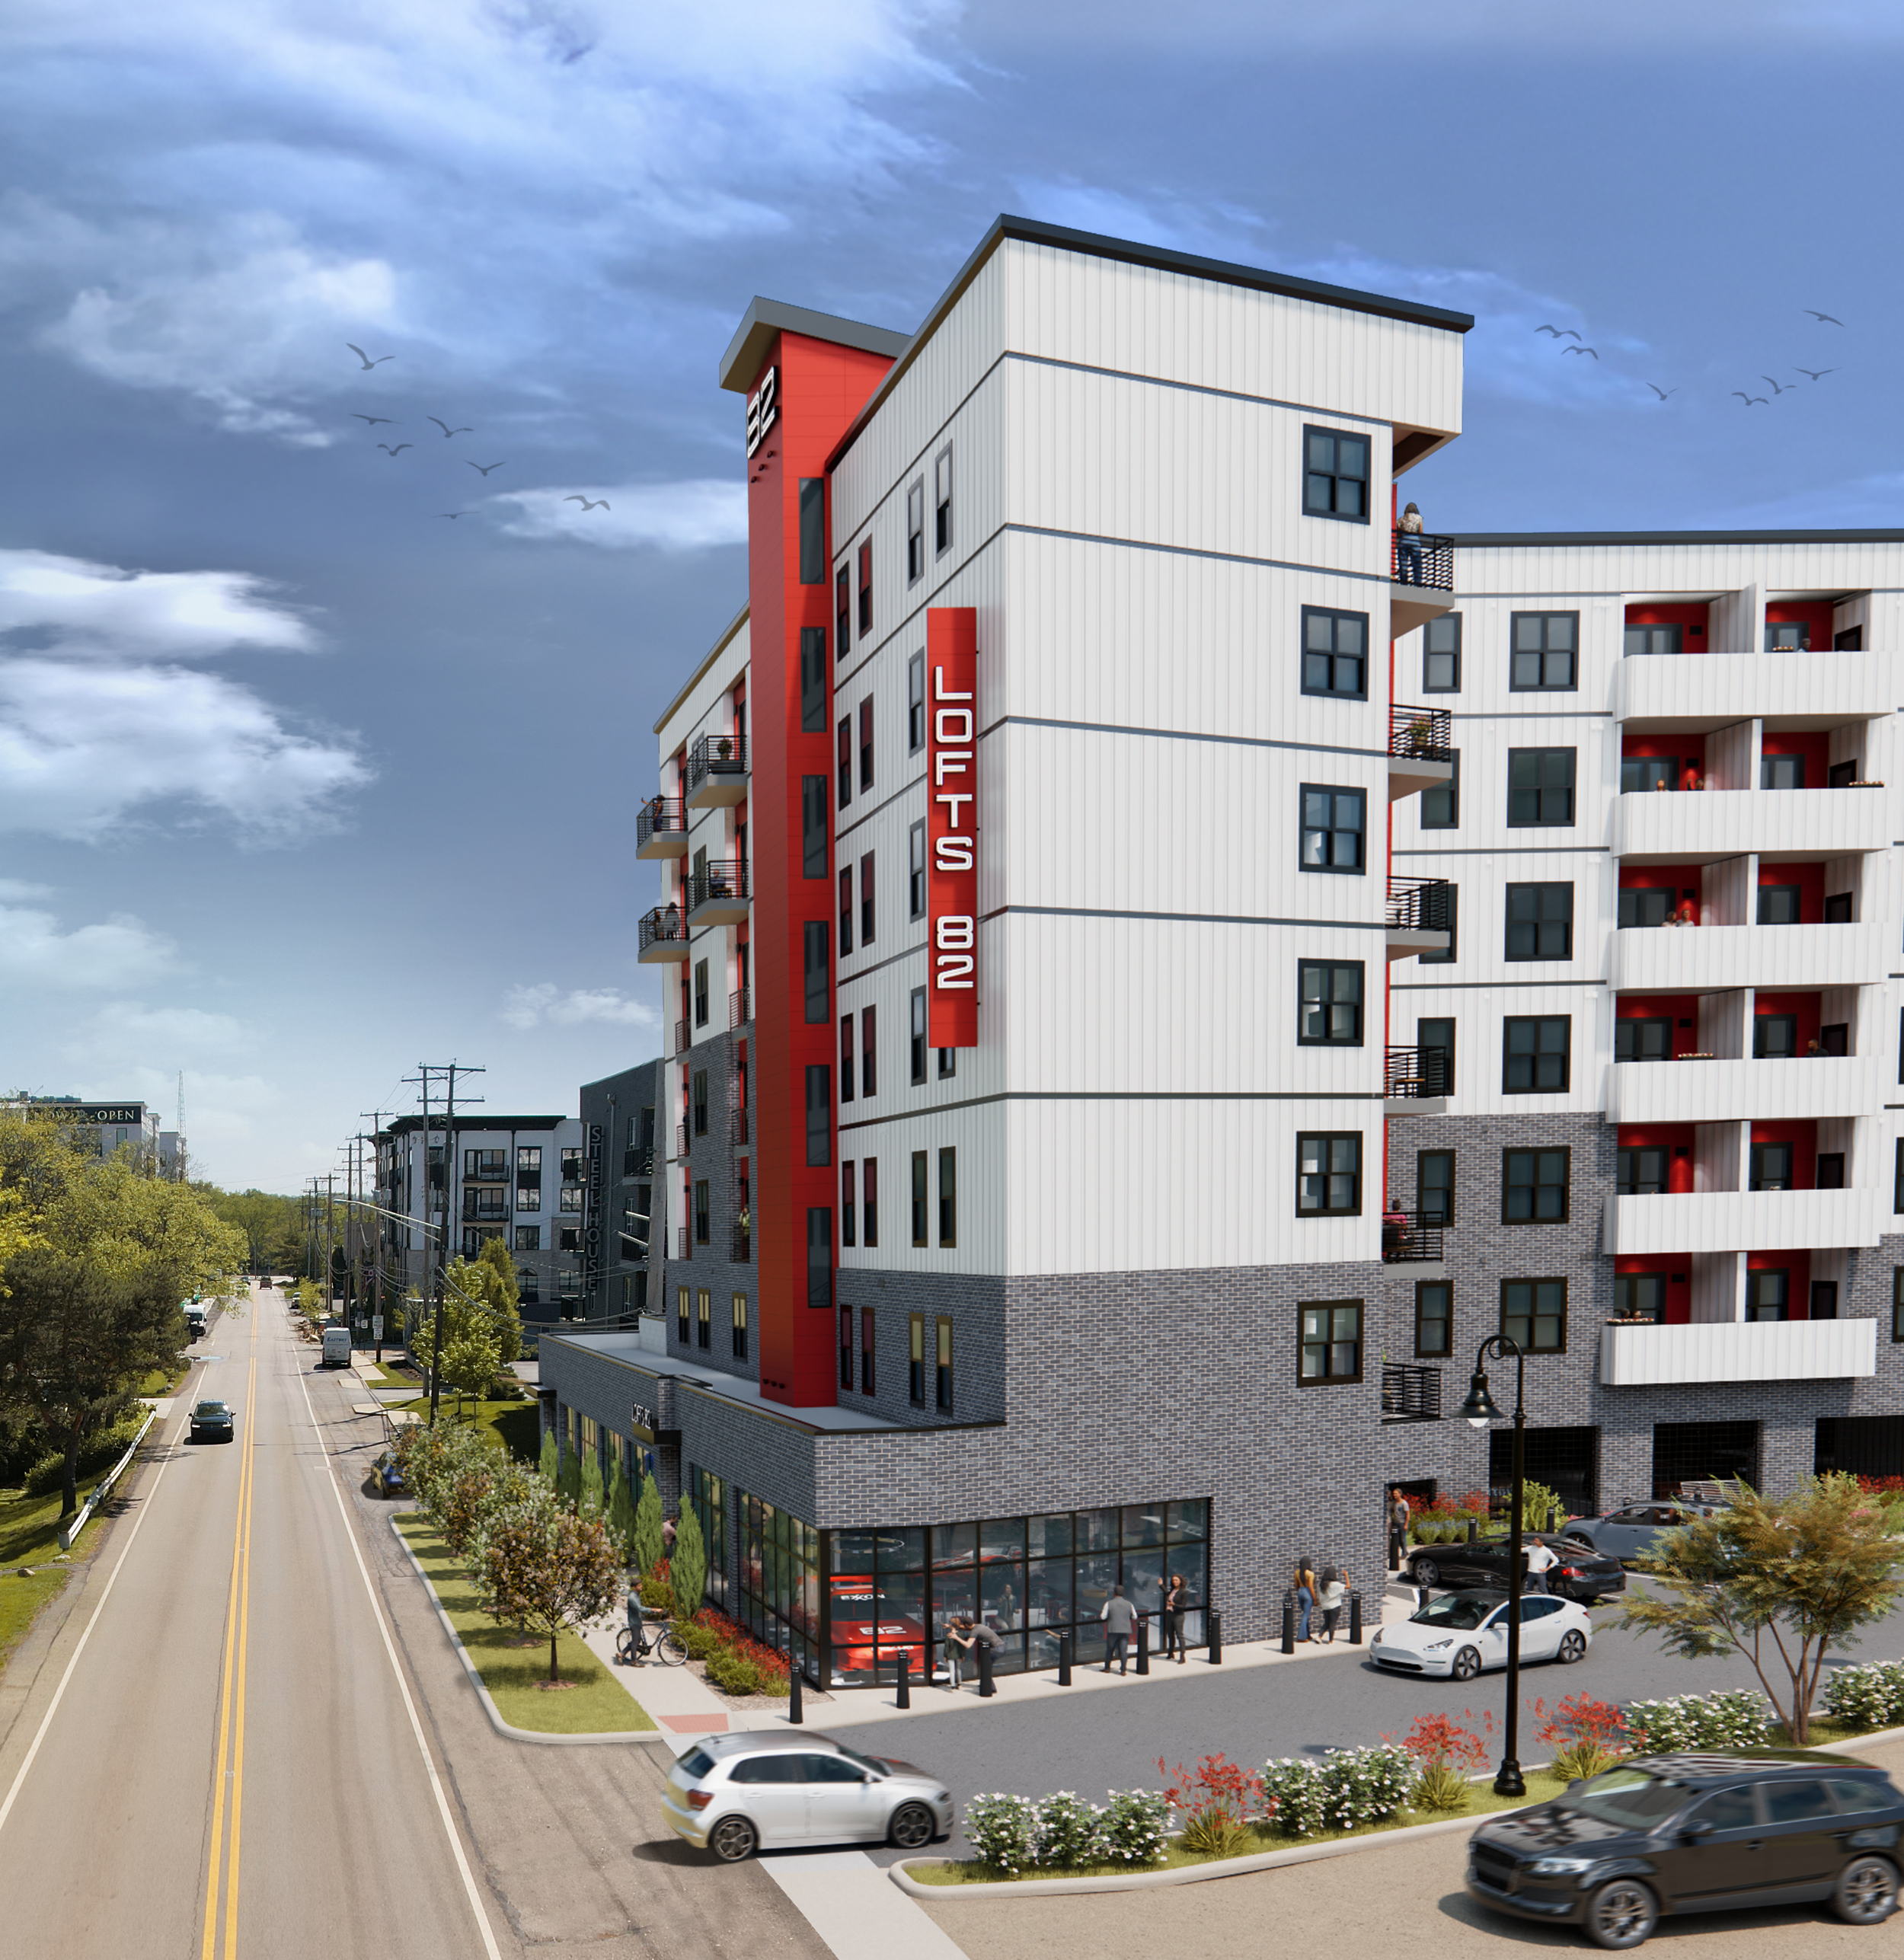
Housing, commercial, and community work throughout Ohio and the surrounding region.
Project Types
Multifamily & Affordable Housing · Senior Living · Mixed-Use · Adaptive Reuse & Historic Preservation · Commercial & Retail
Hospitality · Workplace & Tenant Improvements · Education · Community & Recreation Facilities
FAQs
Do you work on affordable housing projects?
Yes. Multifamily and affordable housing are a core part of our work, including projects using LIHTC and other layered funding sources.
Can DAC take over a project that is already in design?
Yes. We review the existing documents, identify outstanding issues, and determine what is needed to carry the project forward.
Not sure where to start?
Tell us about the site, building, or idea you're working on, and we'll help you figure out the next step.