Lofts 82
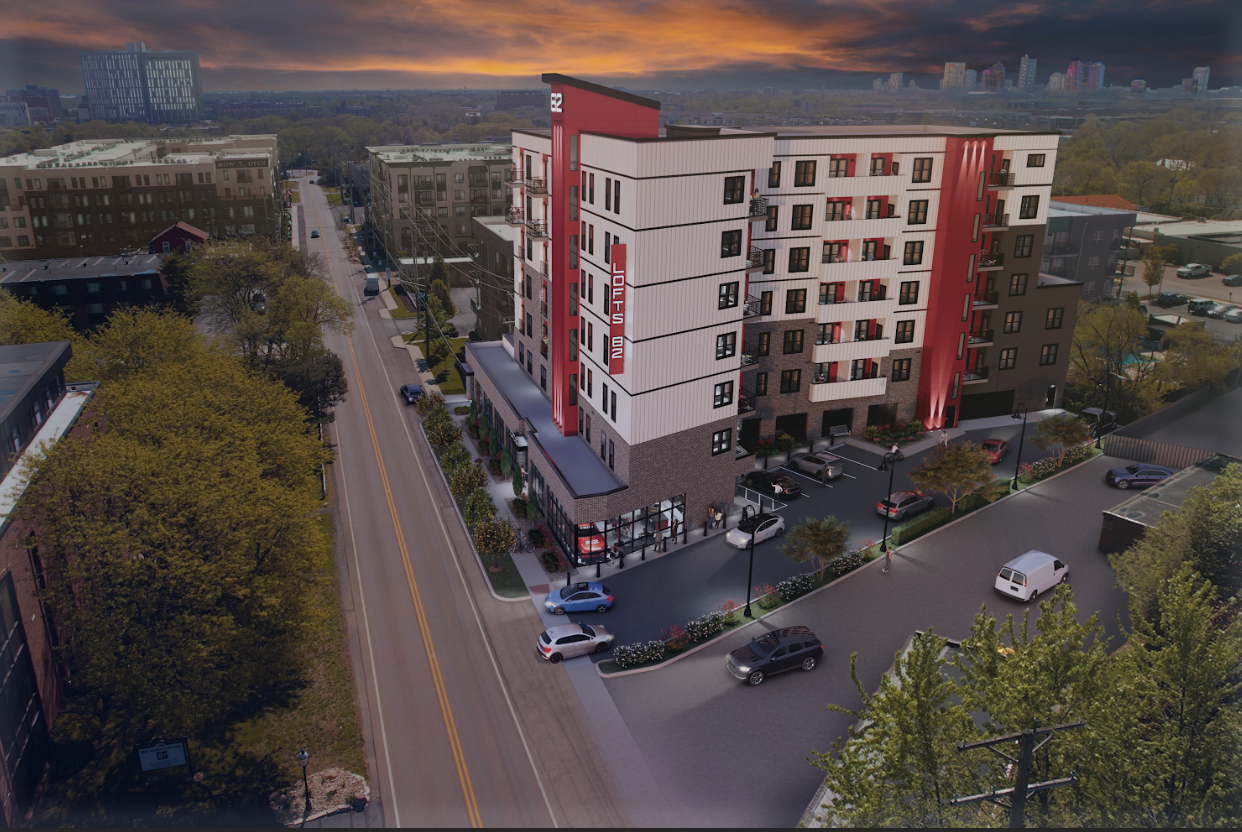
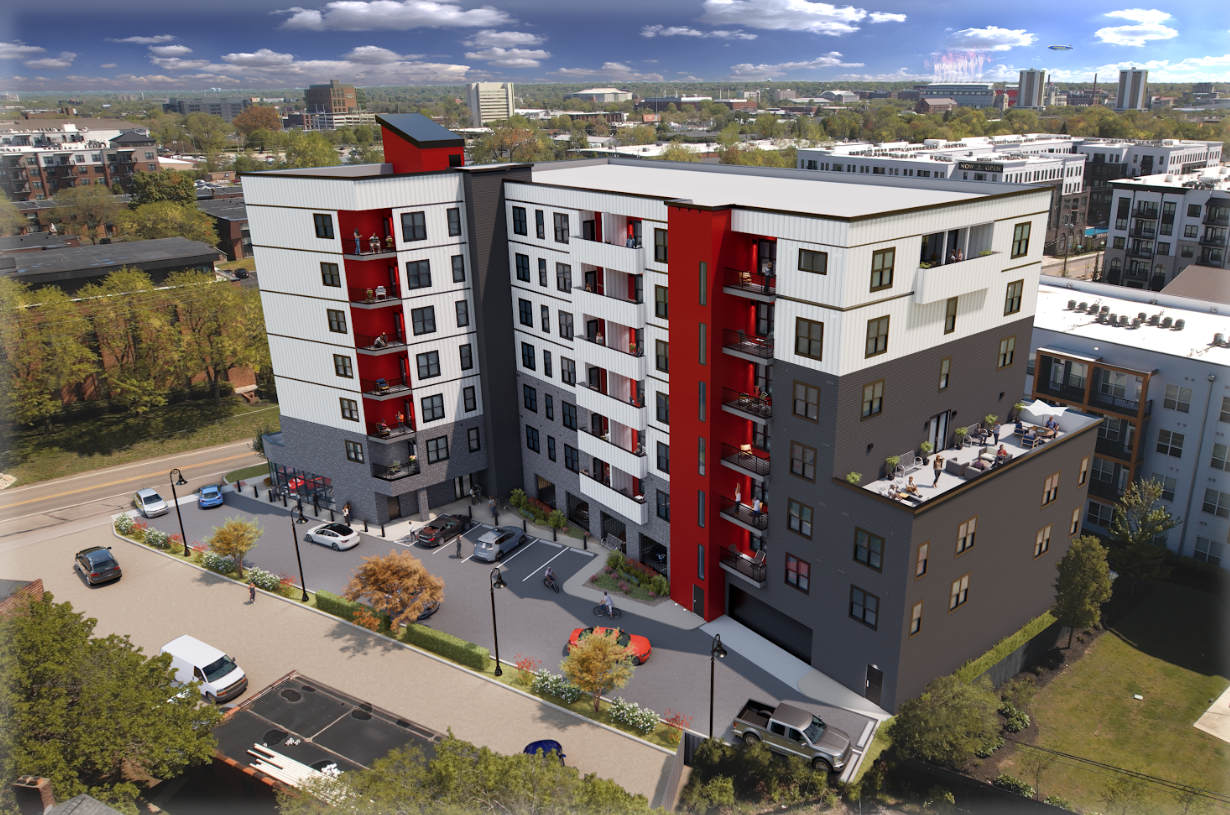
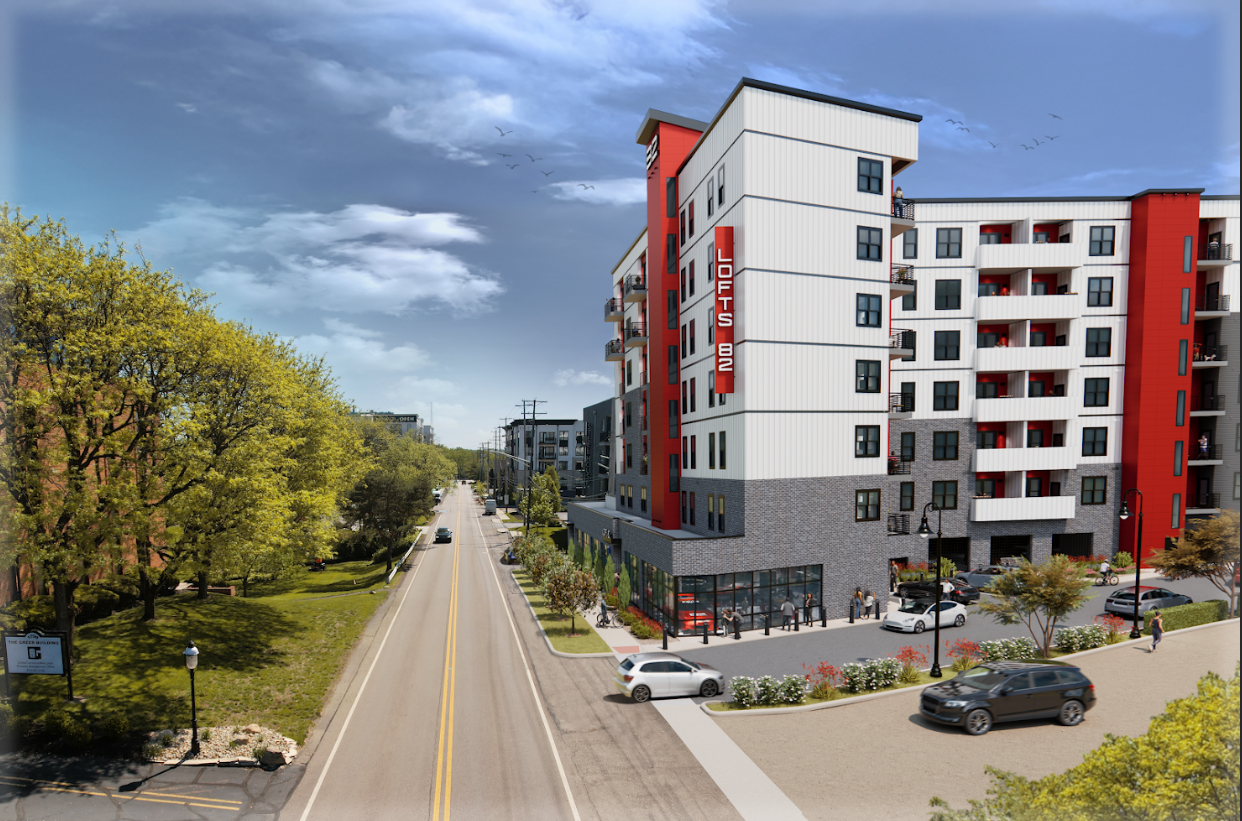
A new seven-story, 73-unit modern apartment building inspired by the client's family legacy.
Opportunity
What began as an unused single-story storage property became an opportunity to reimagine the site as a vibrant new multifamily development. As the client's first ground-up apartment project, they needed an architecture partner who could provide guidance beyond design—helping evaluate the site's potential, navigate development challenges, and transform an ambitious vision into a financially and operationally viable residential community.
Approach
DAC guided the project from initial feasibility through ongoing project coordination, leading development analysis, site evaluation, concept design, and architectural planning. Working within zoning requirements and site constraints, our team helped maximize the property's development potential while creating a personalized design that reflects the client's iconic family history. The result is a thoughtfully planned seven-story apartment building featuring 73 rental units and 29 on-site parking spaces, designed to meet OHFA Design and Architectural Standards, Enterprise Green Communities requirements, and Fair Housing Act accessibility guidelines.
Impact
Lofts 82 transforms an underutilized site into a modern, 76,000 square foot community-oriented apartment building that blends thoughtful design with long-term development value. By providing leadership throughout every phase—from feasibility and zoning through architectural design—DAC helped position the client for success in their first new-build multifamily development.
Development Analysis
-
Preliminary Concepts
-
Architectural Design
-
Interior Design
-
Development Analysis - Preliminary Concepts - Architectural Design - Interior Design -
Location
Columbus, Ohio
Designs Completed
February 2026
Size
76,000 SF
Construction Completed
2027 (Estimated)