

Renovate, Replace, or Repurpose? What to Do With an Aging School Building
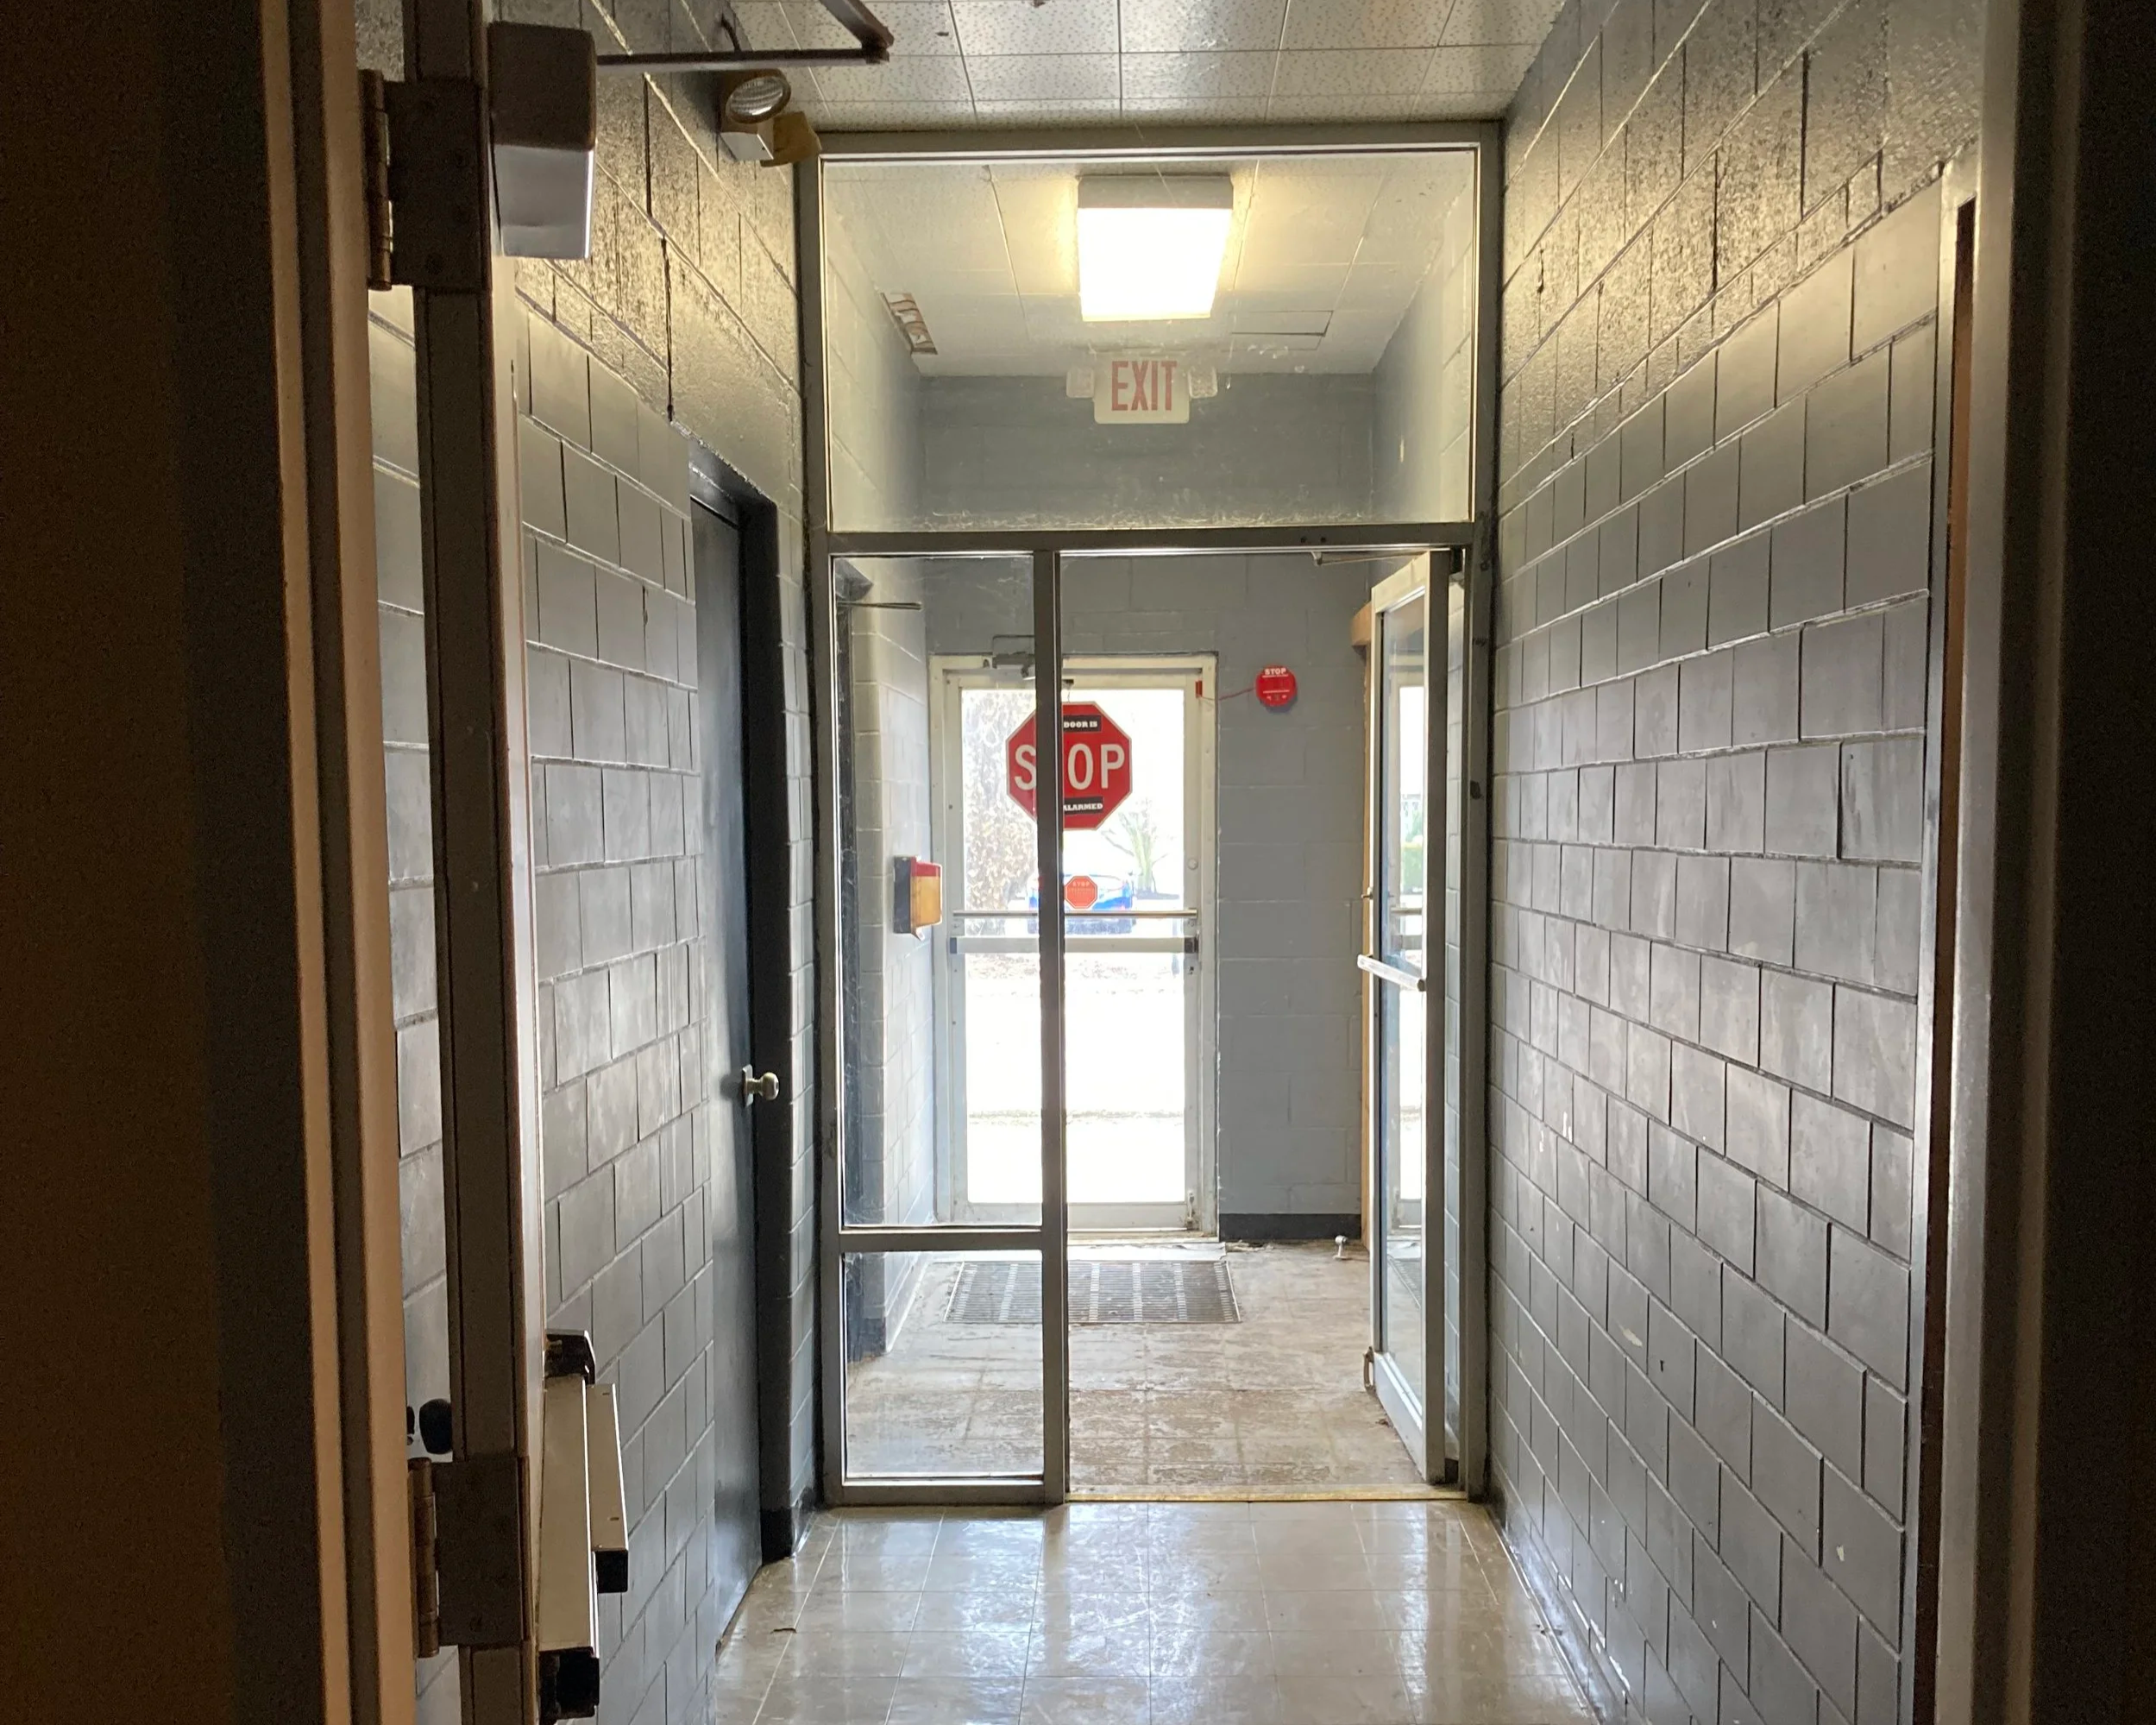
The hallways, classrooms, and systems of an older school were rarely designed with change in mind, which is where renovate-or-replace decisions get complicated.
An aging school building forces a decision that most owners only get to make once. Renovate it, replace it, or find it a second life. The stakes are high in every direction, and because school buildings often carry decades of history and community attachment, the answer is rarely based on condition or cost alone.
We have worked through this decision with districts, private schools, and the nonprofits and developers who take on school buildings after they close. Here is how we think about it, what a standard building assessment cannot tell you, and why repurposing deserves a real look before anyone commits to a direction.
Why is the renovate-or-replace decision harder for aging school buildings?
Because school buildings sit at the heart of their neighborhoods. Generations of families have walked through the same doors, and the building is often part of how a community understands itself. When a school closes, that identity can feel lost, which is why the desire to see the building remain and function is so strong, and why the decision about its future is never purely technical.
The building itself adds a second layer of difficulty. Older schools were rarely designed with expansion or substantial alteration in mind. Their original layouts assumed the school would operate the same way forever. That creates logistical challenges not only for the construction of a renovation, but for how the school actually functions once the work is done. A plan that looks straightforward on paper can run into a floor plan that was never meant to change.
What does a facility condition assessment tell you about an aging school building?
A Capital Needs Assessment, or its property-level cousin the PCNA, does an important job well. It documents existing conditions, evaluates the life cycle of building systems, and lays out long-term repair and replacement planning. Ohio's school facilities program relies on a similar facility condition assessment as the basis for district master planning, and any owner facing this decision should have an assessment of this kind in hand.
What the assessment tends to miss is everything human. It does not capture the stakeholders' needs or their vision for the property. It does not describe how the building is actually used, day to day, across a school year. It identifies the physical and financial constraints, which matter enormously, but it does not account for the operational dynamics that determine whether a renovated building will work for the people inside it.
That gap can become a big miss at exactly the wrong moment, when stakeholders, board members, and sometimes donors are evaluating the needs of the project and deciding how to proceed. This is why we work to be an active, early participant in both processes: the assessment of the building and the conversation about what it needs to become. The two have to inform each other, and we help clients procure or provide whatever services are necessary to structure a plan that accounts for both.
How do you decide whether to renovate or replace an aging school building?
Once existing conditions are assessed and building systems have been evaluated for life cycle costs, the decision comes down to a very unbiased, deep conversation between the stakeholders and the realities of the building.
That conversation has to go beyond conditions and cost. It has to address operational efficiency and circulation, how people and programs actually move through the building, because that is where older schools most often fall short of what a modern school needs. And it has to be honest about the possibility that a project scope, however well intentioned, is unfeasible given all the constraints and considerations together.
When that happens, the conversation shifts. Instead of forcing a scope the building cannot support, we re-evaluate the existing spaces and look for ways to repurpose them with limited construction work. Often there are opportunities to reinvent how the school operates, developing new efficiencies and patterns that help it continue delivering education well while staying adaptable for whatever comes next. That is frequently the outcome nobody expected going in, and it is often the right one.
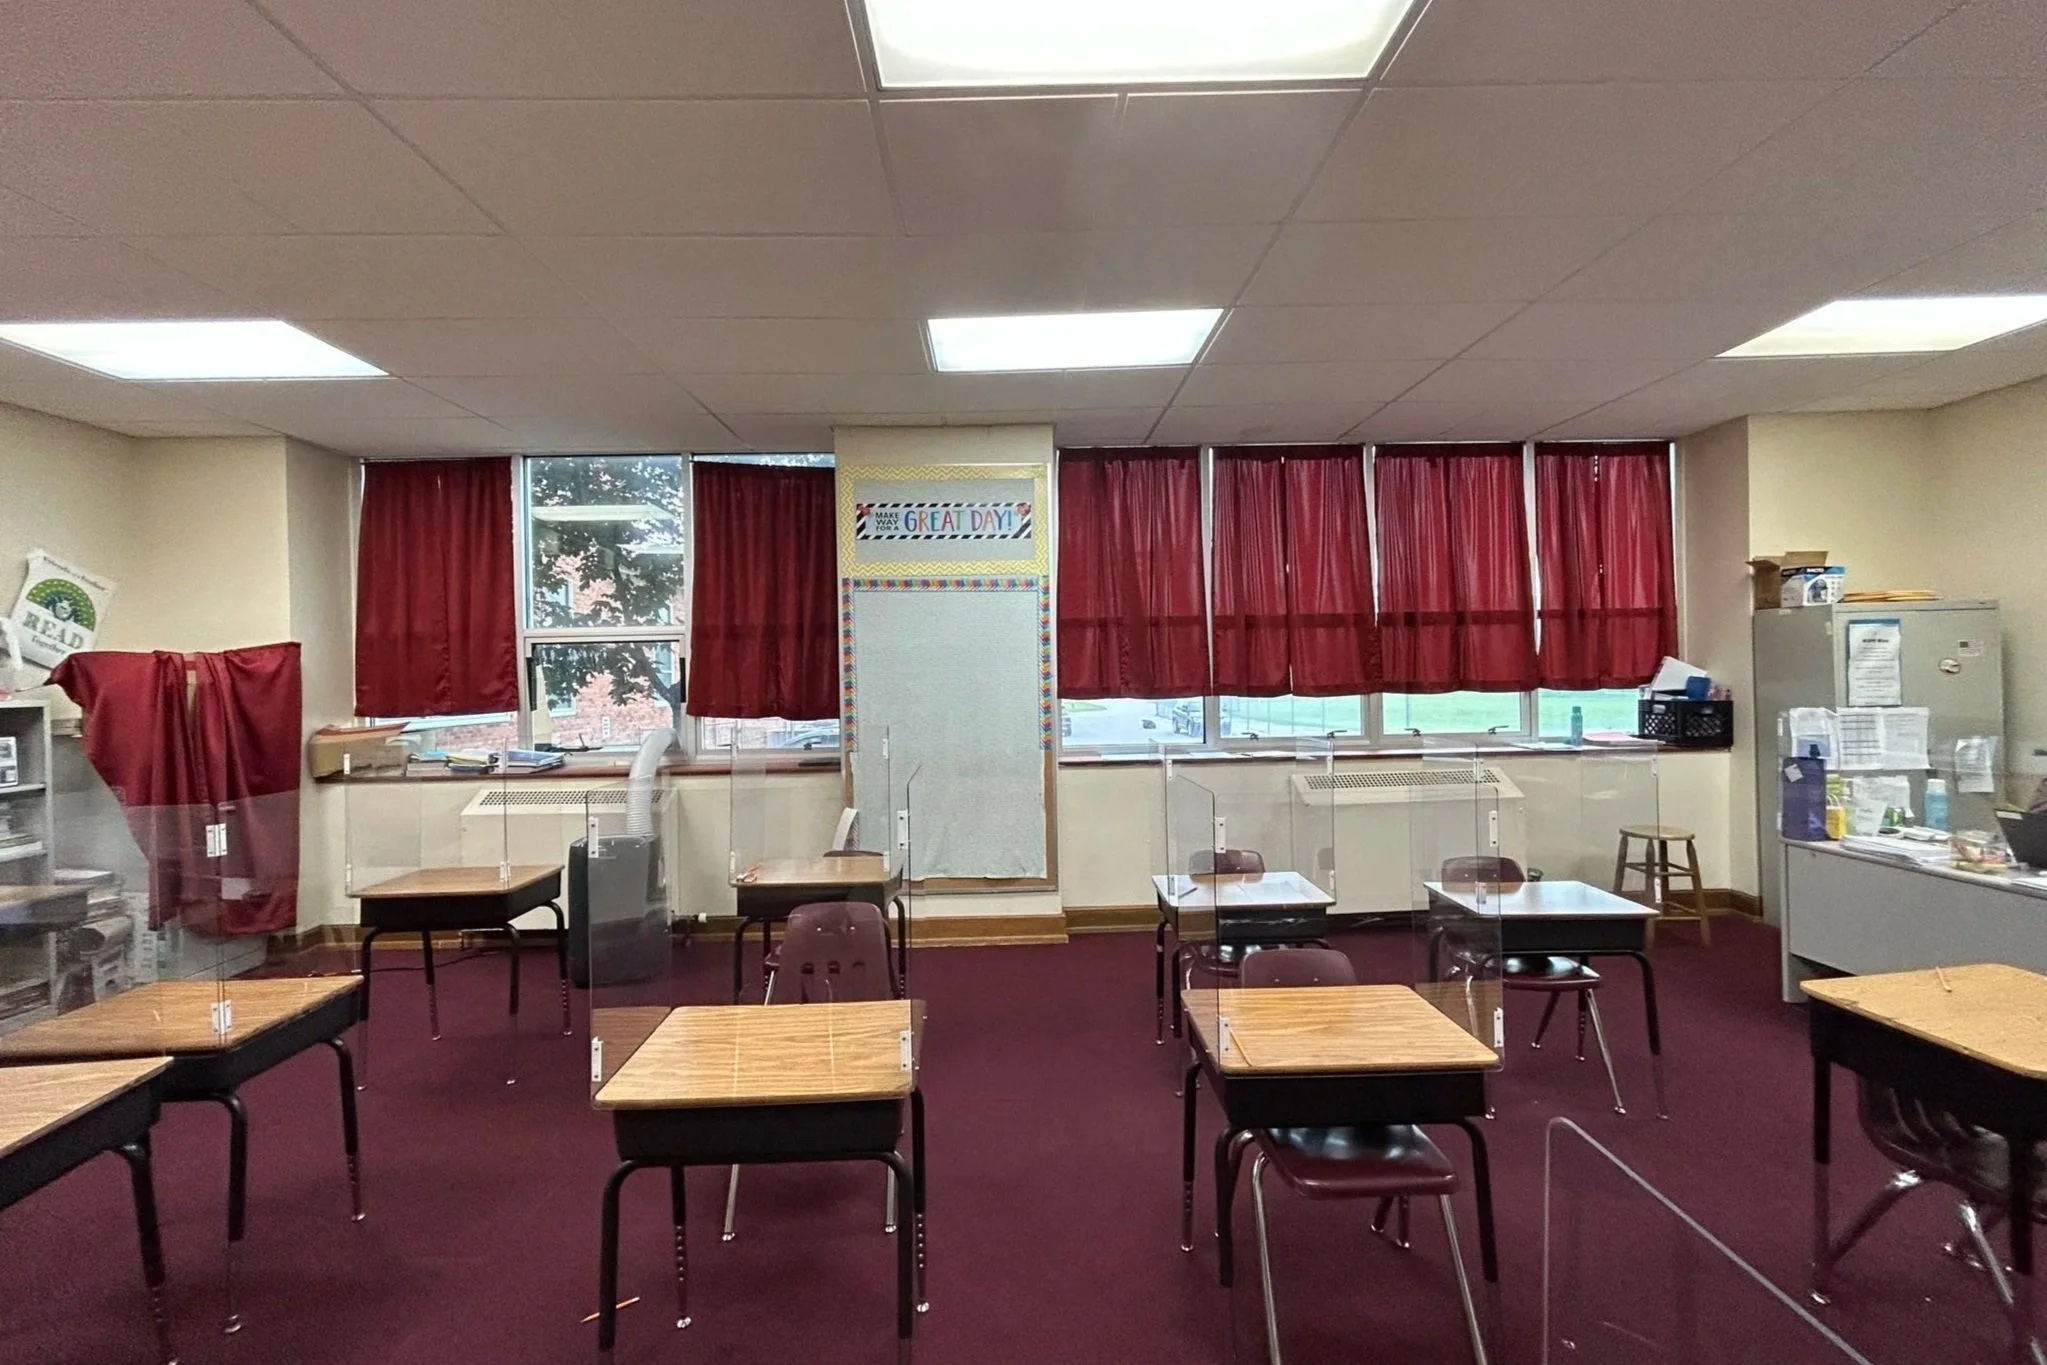
Many schools built before the 1980s were designed for heat only. Adding cooling reaches into ceilings, electrical capacity, and sometimes structure.
What are the biggest risks and hidden costs when renovating an older school building?
For a building 40 years old or older, three items dominate.
Mechanical systems. Many schools of that era were designed for heat only, without the cooling and ventilation expected in schools today. Adding cooling to a building that never anticipated it touches ductwork, electrical capacity, ceilings, and often structure.
Hazardous materials. Depending on the building's age and previous renovations, materials containing asbestos or lead may be present in flooring, ceiling tile, paint, old chalkboards, and other components. Remediation is not a line item; it can be a phased, multi-year project by itself.
Accessibility. Requirements as we know them did not exist until the early 1990s, so most older schools were built without them. Bringing a building into compliance can mean elevators, ramps, restrooms, and circulation changes that ripple through the whole plan.
All three make operating a school during construction a challenge, and hazardous material removal is the hardest to phase around students and staff. Together they create drawn-out schedules and costs that increase quickly and unexpectedly, and in some cases they make a project too difficult to proceed at all.
The way to manage that risk is to have these conversations early, and not just with the design team. Bringing a trusted construction manager in at the beginning, to collaborate on solutions and alternatives while the plan is still flexible, is one of the most valuable moves an owner can make.
What does it cost to renovate an older school building?
The honest answer is that it depends heavily on scope, and that the biggest risk is deferred maintenance. Schools with substantial deferred maintenance are always the biggest issue, because they hide conditions that inspections cannot see, and those conditions surface as major cost problems once work begins.
As a starting frame, an interior alteration might run $120 to $160 per square foot. An alteration that extends to the exterior envelope and site work can push closer to $195 to $250 per square foot, depending on the project. These are variable numbers that need context and verification before any real design work begins, and working from a reasonable, market-driven cost per square foot from the start is essential.
The number that matters most, though, is not the construction cost alone. It is the cost of maintaining and operating the building after the project, balanced against the cost to improve or adapt it. Understanding that balance is the difference between a solid project and a major problem.
What should you evaluate before renovating, replacing, or repurposing an aging school building?
If we were handed an aging school building tomorrow, these are the questions we would work through, in order, before recommending any direction.
| What We Evaluate | Why It Matters |
|---|---|
|
01
Building Envelope
|
Current condition of the windows, doors, roof, and structure. |
|
02
Infrastructure Systems
|
Condition of the plumbing, mechanical, and electrical systems. |
|
03
Zoning
|
What the jurisdiction allows on the site, and what any change of use would require. |
|
04
Existing Floor Plan
|
Does the vision for the building work with the existing layout, or does the layout create challenges? |
|
05
Accessibility
|
Is there an elevator? What condition are the stairs and circulation in? |
|
06
Site Conditions
|
Parking, utility access, and any other site challenges. |
|
07
Neighborhood Context
|
Adjacent property uses, and whether the proposed use can blend into the surrounding fabric. |
|
08
Cost to Alter + Repair
|
Different markets can carry this differently, but it has to be answered with real numbers. |
No single answer decides the direction. The question is what the eight look like together.
What can an old school building be repurposed into?
This is the part of the decision most owners never fully evaluate, and it is where we have spent much of our work. Because school buildings are so central to their neighborhoods, the right repurposing can keep the identity of a place intact even after the school itself is gone.
We have participated in school adaptive reuse in three main ways.
The easiest path is converting a traditional public school into a charter or community school. The building stays a school, but the approach is more multi-purpose and less rigid than the original program, which often fits an older layout better than a modern district school would.
The second path is designing the school as a community hub, providing ongoing engagement with the neighborhood through much-needed services in a mixed-use setting. The building keeps its civic role while its program changes.
The third path is transforming the building into apartments or condominiums, if the layout works. That last clause is doing a lot of work, and we wrote about exactly what determines it in Can This Building Become Apartments? What We Check Before You Buy.
Each of these has real potential. But every one of them has to account for the building's design, its efficiencies, its existing conditions, and, critically, whether the market actually wants the adaptive reuse being proposed. Those questions need answers before anyone goes too far into a concept.
What should an owner do first with an aging school building?
Get the assessment, but do not stop there. The condition report tells you what the building is; it cannot tell you what the building should become. That second question needs the stakeholders, the operational realities, the market, and a design team that has walked buildings like yours before.
Our role in that process is to be in the room early, when the plan is still a set of questions rather than a set of drawings. The goal is not to start with a preferred answer. It is to understand the building well enough to know whether the right investment is renovation, replacement, or a different future altogether.
If you are responsible for an aging school building and are not sure what comes next, we should talk.
By Daniel Mayer, Principal. Daniel leads design and technical work at DAC, helping clients evaluate opportunities and move projects from early feasibility through design and construction across Ohio and the surrounding region.