

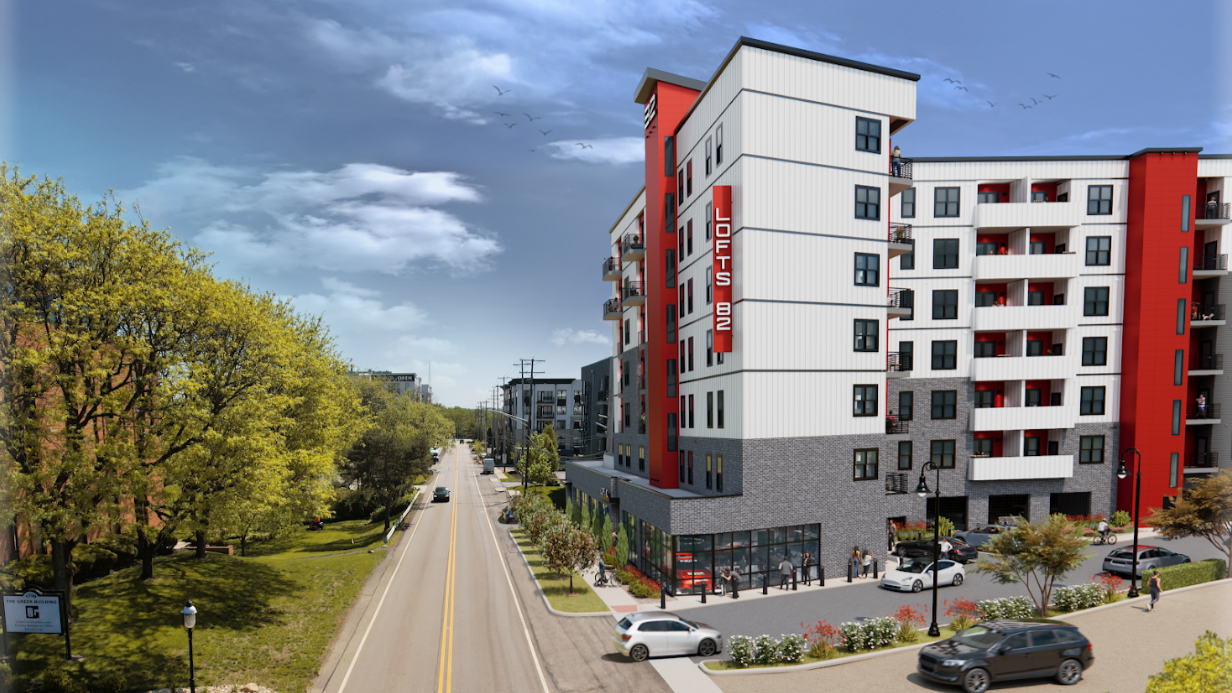
Lofts 82, shown in rendering, is a seven-story apartment building in Columbus. DAC worked with the project team during pre-design and schematic design to evaluate site conditions, building systems, and major cost and space considerations.
Before committing to full design fees for a development, a developer should understand the site and what the local jurisdiction will require of it, how the building will actually operate for its intended use, and the cost, code, and building system implications that come with both.
If you are planning a development for 2027, the next few months are when the project quietly takes shape. Budgets get set, sites get serious, and somewhere in there a decision gets made about when to bring on the full design team. Our experience is that the order of those steps matters more than most developers expect, because the most expensive time to discover a development problem is after the project has been designed around it. Here is what we would want answered before full design fees start, and what can safely wait.
What should a developer figure out before committing to full design fees?
For most projects, the early work takes one of two forms.
If the project is new construction in Columbus, the first move is a Preliminary Site Compliance Plan, or the equivalent zoning plan in another jurisdiction. That process goes a long way toward surfacing the unknowns the local jurisdiction may have in mind for the site, the kind that are far cheaper to learn about before a building has been designed around them.
The second is a focused early study of the building itself, and it works for new construction and existing buildings alike. What it covers is below.
Both serve the same purpose. They make sure the design fees are aligned with the real scope and effort before you commit to a larger fee structure with a design professional, and the first step stays proportionate to the questions that actually need answers. You are not paying to design the project twice. You are paying a little, early, to find out what the project actually is.
What is a Preliminary Site Compliance Plan?
A Preliminary Site Compliance Plan is an early review of a proposed development against the City of Columbus’ zoning and site requirements, completed before the building design progresses. Its value is in surfacing the unknowns the local jurisdiction may have in mind for the site, the requirements and constraints that are far cheaper to learn about while the concept can still respond to them. Other jurisdictions have similar zoning and site review processes under their own names, and the purpose is the same everywhere: understand what the site will be allowed to be before designing what it should be.
What should an early feasibility study include?
An early feasibility study for a development should cover five things: how the floor plan actually operates, how the building functions for its intended use, the potential cost impacts, the code implications the project will carry, and the building systems necessary to support the use.
Each of those is capable of changing the project’s scope, which is the point of looking at them before the scope is priced. The study works for new construction and for existing buildings, and it is deliberately not a design. The goal is to understand enough about the project to know what the full design effort needs to accomplish.
This early work can also be engaged on its own. A developer does not need to commit to a full design contract to get these questions answered, which is the point of doing them first.
What decisions can wait until the full design process?
Once the primary use, the site constraints, and the major building requirements are understood, most of the smaller design decisions can wait.
Owners often want to dive early into the specifics of shared spaces, common areas, or even building system approaches. We understand the instinct, but all of that can be for nothing if the basic concept does not work. Those decisions belong in the larger design effort, where they can be made once, with full information.
Early work should stay focused on the impactful decisions, the ones capable of moving the project forward or derailing it. Spending preliminary dollars on anything else usually means delays and overpaying for work that has to be redone anyway.
What site and utility requirements should a developer evaluate before design?
Stormwater control and electrical service lead the list, along with the space the building’s systems will demand inside the building. The reason they have moved up the list is that the math around them has changed. The cost of utilities and the demand on construction labor have driven up the per-square-foot cost of building systems, which means the design team has to consider them earlier in a project than before.
There is also a space problem hiding inside the cost problem. Building and jurisdictional requirements can demand significant space for building systems, such as fire riser rooms, water service rooms, and electrical service rooms. Those rooms come out of the building’s leasable area, and they can quickly affect both the profitability and the functionality of the project.
None of this makes a project unworkable. It makes the timing of the questions matter. These items need to be considered earlier than they used to be, usually in the site compliance plan process or in schematic design, while the plan can still absorb them cleanly.
The Pre-Design Checklist
Before committing to the full design effort, these are the questions we want answered.
| What to Settle Early | Why It Matters |
|---|---|
| 01Site + Zoning Requirements | The local jurisdiction may have requirements in mind for the site that reshape the concept. |
| 02Primary Use + Floor Plan | If the basic concept does not work, every other decision is premature. |
| 03Code Implications | The intended use determines the requirements the project carries. |
| 04Building System Space Needs | Fire riser, water service, and electrical service rooms come out of leasable area. |
| 05Stormwater + Electrical Service | Rising system costs have made these early cost drivers. |
| 06Preliminary Cost Impacts | Design fees and scope should match the real project before the larger commitment. |
Shared spaces, common areas, and detailed building system approaches can wait for the full design process, where they can be decided once, with full information.
How does early planning affect construction costs and rentable space?
Early planning helps owners understand construction costs and protect rentable space, because the two are connected through the same early decisions. Lofts 82 is a good example. On that project, a seven-story apartment building in Columbus, we took the time in pre-design and schematic design to understand the site implications, the building systems, and the operational flow of the building.
Those turned out to be impactful items. Our team of collaborators worked together with the contractor to focus in on the big cost and space impacts early, rather than forcing cost and space decisions later, after the design process had gone too far to absorb them gracefully.
That is the pattern we aim for on every project. The early questions are the same ones that would eventually surface anyway. The only variable is whether they surface while the plan can still respond to them.
What happens when development problems are discovered after design begins?
Adjusting later costs the developer time and money, and in extreme cases it starts to cost the vision of the project itself, through reduced leasable area or the loss of rentable units or tenant spaces.
Late discoveries also tend to increase construction cost, because they no longer fit cleanly into the puzzle of the design. A fire riser room accounted for during schematic design can be incorporated into the layout. Discovering that space requirement later can mean rearranging rooms, losing leasable area, or revisiting decisions that were already made.
There is no single number that captures the cost of finding these issues late, because the impact depends on the project and on how much of the design has already been developed. What is consistent is that the owner has fewer options once the major decisions have been made.
Should you talk to an architect before buying a property?
Yes, and in many cases that is exactly when the conversation should happen, earlier than most owners think to have it.
The best window is before a property is purchased, or during the due diligence period, when we can take a look and flag the potential concerns and opportunities that deserve consideration. Just recently, a client had us out to assess whether a building’s floor structure could support their intended use before they committed to the purchase. That is the call working the way it should.
More often, we are called after a lease is signed or a property is purchased, when the developer is discovering the challenges they now own. That makes the project harder and more stressful for everyone involved, and it hits the owner or developer hardest, sometimes with real financial losses.
The goal of early architectural involvement is not to sell a larger design contract. It is to give the owner a clearer understanding of what they are committing to, and sometimes that means identifying a path forward while other times it means raising concerns that need resolving before a purchase or lease becomes a financial obligation. Both are valuable outcomes. We want to help owners and developers protect their investments and their financial health by being honest advocates for them at all times.
We wrote about what that early look covers when the project is buying a building you hope to convert to apartments, down to the preliminary unit yield a building can actually support. The same logic applies to any project heading into 2027.
The best time to identify a development problem is while the project still has room to change. If you are planning a development for 2027, we should talk.
By Daniel Mayer, Principal. Dan leads design and technical work at DAC and has evaluated adaptive reuse and conversion opportunities throughout Ohio and the Midwest.